44 Saddlestone Way NE
Single Family Home $ 659,900

44 Saddlestone Way NE

Calgary, AB T3J2C9

  • 6 Beds
  • 5 Baths
    Half Baths: 1
  • 1,841 SqFt
  • 3,272 Lot Size
  • 2020 Year Built
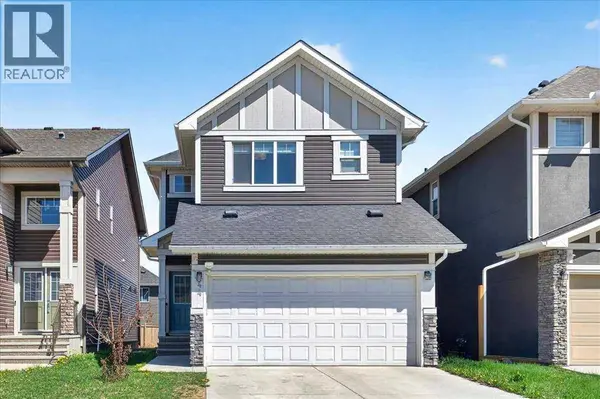
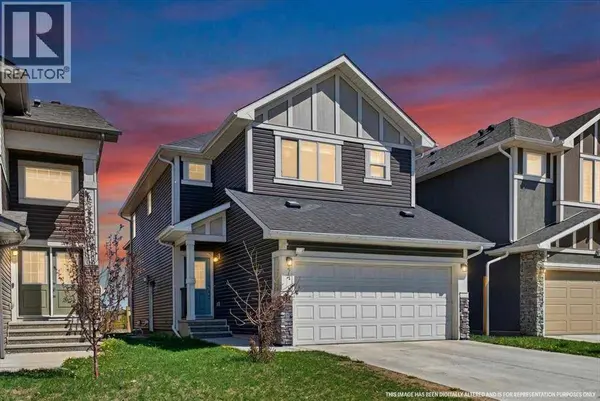
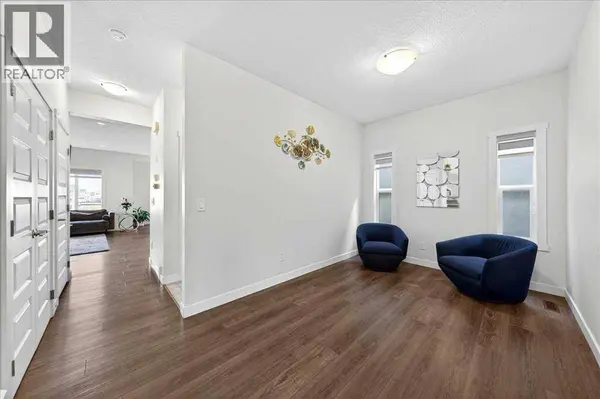
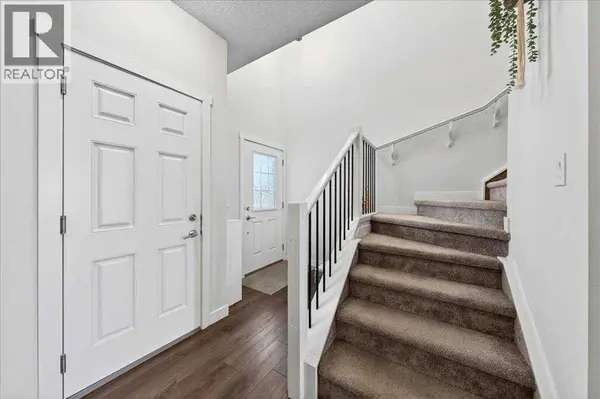
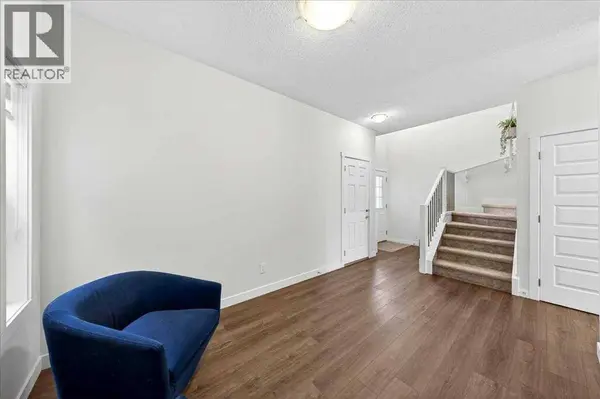
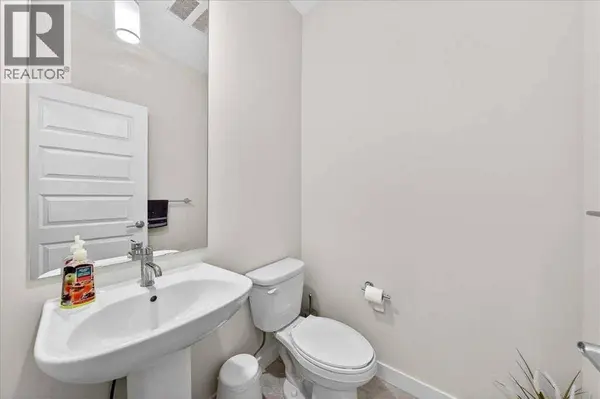
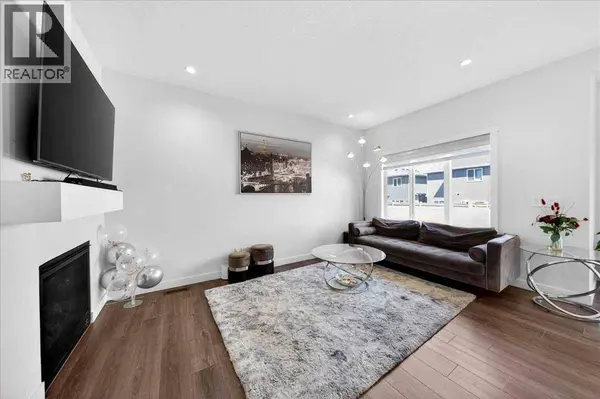
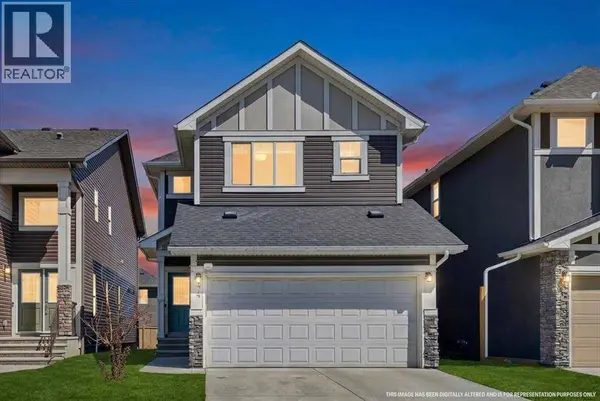
Welcome to this beautifully maintained 6-bedroom, 4.5- bathroom home in Saddle Ridge, offering exceptional space, functionality, and versatility for growing or multi-generational families. The main floor features a welcoming formal living room/den, convenient laundry, a 2-piece powder room, and a bright open-concept living and dining area. The well-appointed kitchen offers ample cabinetry and a pantry, while large windows bring in an abundance of natural light.Upstairs offers 4 spacious bedrooms, including 2 bedrooms with their own private 4-piece ensuites, plus an additional full bathroom- an ideal layout for larger families seeking comfort and privacy.The fully finished basement with a separate side entrance adds 2 additional bedrooms, a full bathroom, and its own laundry, providing excellent flexibility for extended family, guests, or additional living space.Ideally located close to schools, parks, shopping, public transit, and major roadways, this home offers generous living space in a convenient Saddle Ridge location.If you're looking for a home that offers room to grow and flexibility for the whole family, this one is worth a look. Book your private showing today! (id:24570)
Listed by LPT Realty

VIRTUAL TOUR

PROPERTY DETAIL

  • Key Details

    Property Type Single Family Home

    Sub Type Freehold

    Listing Status Active

    Purchase Type For Sale

    Approx. Sqft 1841

    Square Footage 1, 841 sqft

    Price per Sqft $358

    Subdivision Saddle Ridge

    MLS Listing ID A2351347

    Bedrooms 6

    Half Baths 1

    Year Built 2020

    Lot Size 3,272 Sqft

    Acres 0.07512004

    Property Sub-Type Freehold

  • Location

    Province AB

  • Rooms

    Kitchen 2.0

    Extra Room 1 Second level 10.92 Ft x 17.92 Ft Primary Bedroom

    Extra Room 2 Second level 11.17 Ft x 11.58 Ft Bedroom

    Extra Room 3 Second level 12.00 Ft x 10.08 Ft Bedroom

    Extra Room 4 Second level 12.00 Ft x 10.08 Ft Bedroom

    Extra Room 5 Second level 5.00 Ft x 8.00 Ft 4pc Bathroom

    Extra Room 6 Second level 9.67 Ft x 10.17 Ft 4pc Bathroom

  • Building

    Story 2

  • Interior

    Heating Forced air

    Cooling None

    Flooring Carpeted, Other, Tile, Vinyl Plank

    Fireplaces Number 1

  • Exterior

    Parking Features Yes

    Garage Spaces 2.0

    Garage Description 2

    Fence Not fenced

    View Y/N No

    Attached Garage Yes

    Total Parking Spaces 4

    Garage Yes

    Private Pool No

  • Others

    Ownership Freehold

    Virtual Tour https://unbranded.youriguide.com/34mon_44_saddlestone_way_calgary_ab/

SIMILAR HOMES FOR SALE

Check for similar Single Family Homes at price around $659,900 in Calgary,AB

GET IN TOUCH

Your Full Name
Your Phone Number*
Write Your Message